How many guests a restaurant or café can host comfortably depends largely on its tables and chairs. The figures below are approximate starting points widely used in the industry; adapt them to the shape of the room, the service style and the products you choose.
Table edge per guest
A common starting point is about 60 cm of table edge per guest, so two people sitting side by side can eat without bumping elbows.
- For 2: 60–75 cm square tables are common in cafés.
- For 4: 75–90 cm square or round tables are preferred.
- For 6: Rectangular tables of around 140 cm seat three on each long side. Siesta's Air Table 140, for example, measures 140×80 cm.
Table and seat height
Dining tables are usually 72–75 cm high. A difference of about 27–30 cm between seat height and table height gives a comfortable posture.
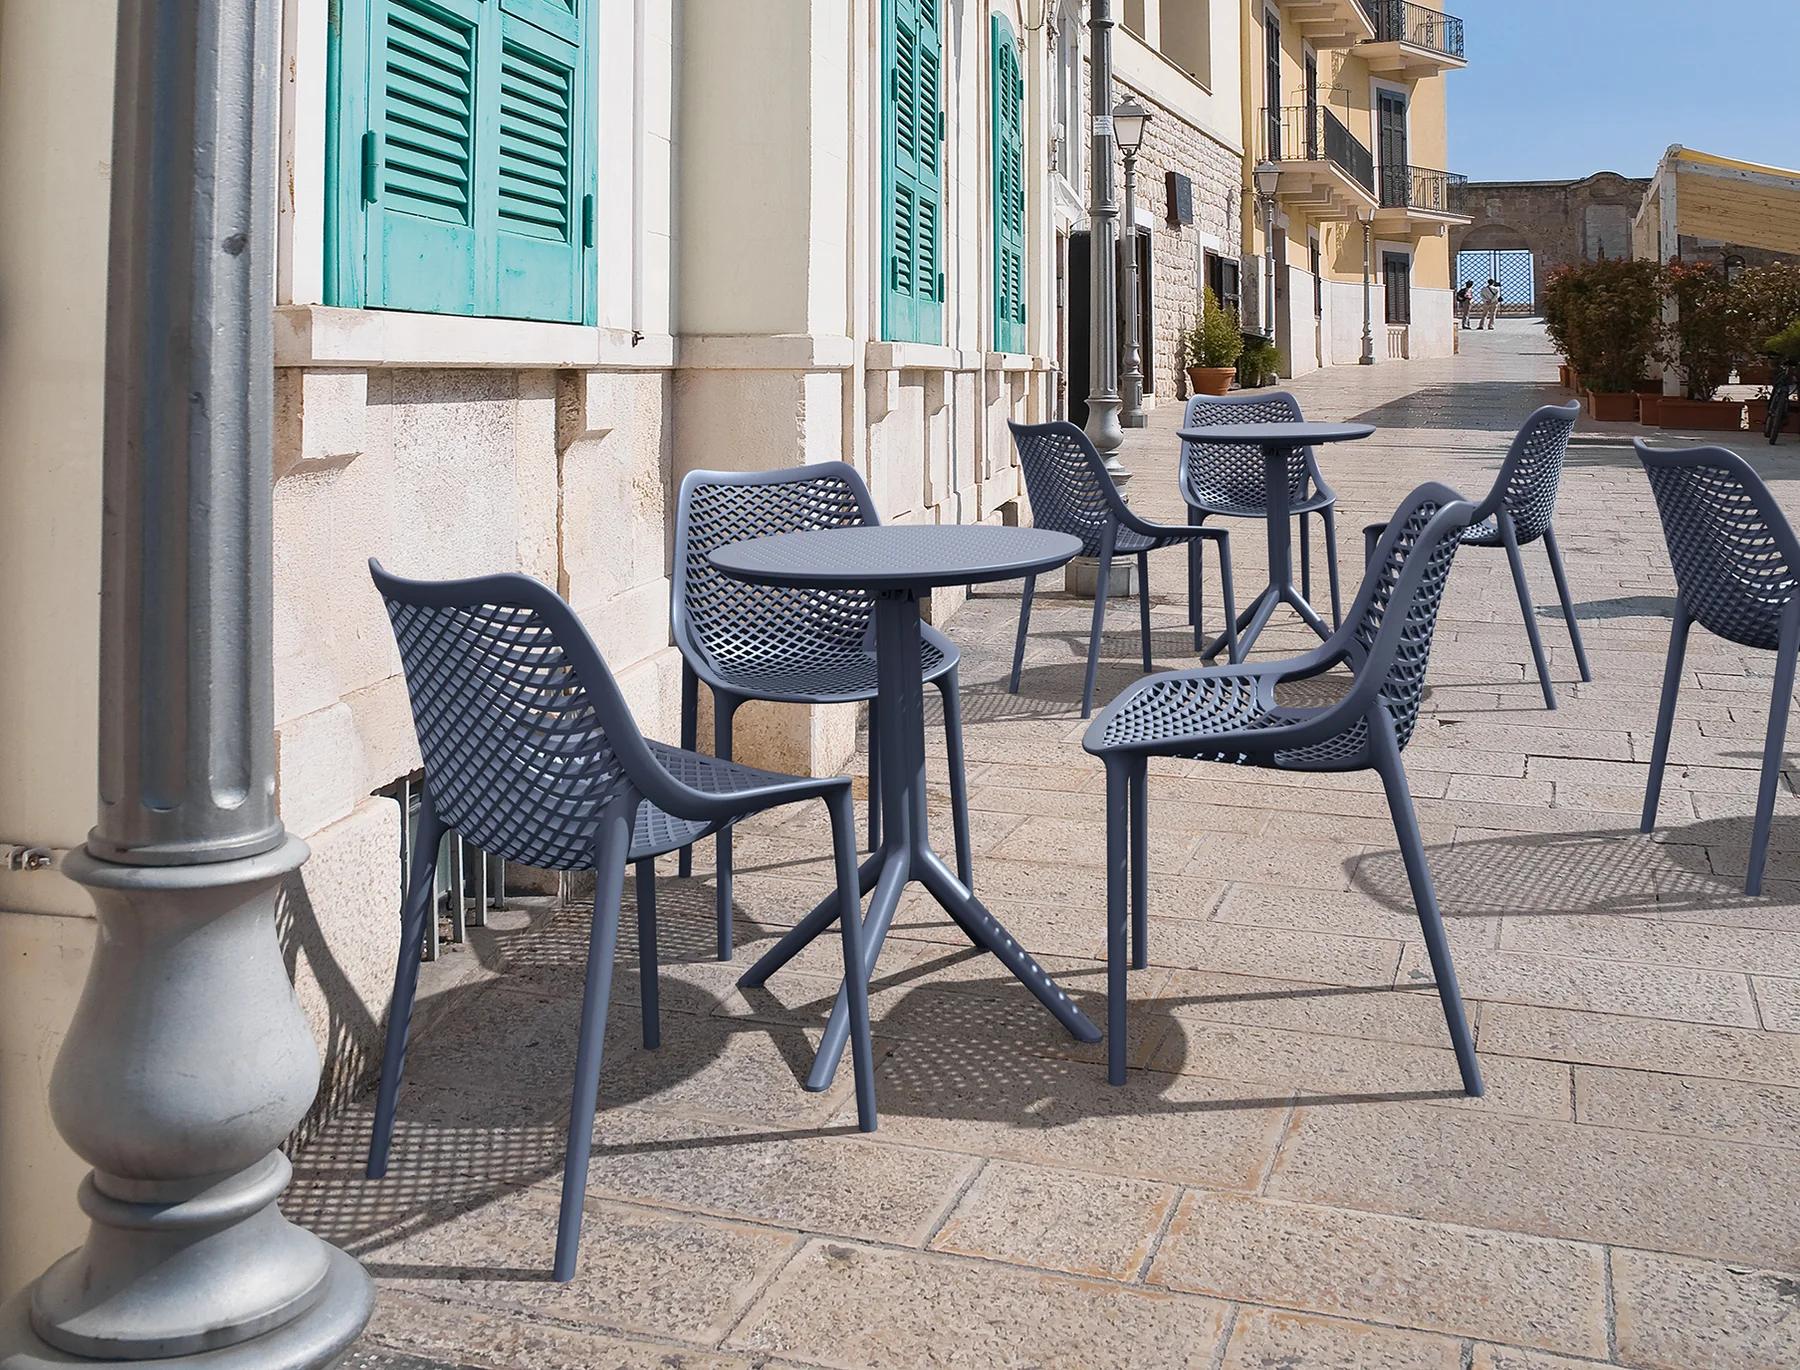
Examples from our site: the Air chair has a 44 cm seat height, Diva 46 cm and Louise 45 cm; the Air Table 140 is 74 cm high and Cast Garden's Q75 Round Table 71 cm. Dimensions are listed on every product page.
Aisles and service routes
- Between a chair back and the next table: Leave enough room for guests to stand up and sit down easily.
- Service routes: Plan the main lines waiters use with trays more generously.
- Entrance, till and restroom routes: Keep them separate so they don't block at busy times.
Exact clearances can depend on fire and accessibility rules, so we recommend finalising the plan with your architect.
Tips for a flexible layout
- Square tables can be joined into long tables for larger groups.
- Stackable chairs make it easy to clear extra seats when the layout changes.
- Using the same model on the terrace and indoors lets you move chairs between them as seasons change.
Ready-made combinations
Instead of choosing chairs and tables separately, you can also browse our table sets. Share your floor plan with us and we can plan suitable table and chair quantities together.